
Uneven heat distribution is one of the most common and costly problems in large industrial facilities. Workers on the floor shiver while warm air pools uselessly at the ceiling, heaters run longer than necessary, and energy bills climb without a corresponding improvement in comfort. This article covers the practical steps to using wall fans for consistent heat distribution across large spaces, from placement and airflow patterns to controls, commissioning, and performance validation.
The Air Circulation Challenge in Large Industrial Spaces
In facilities with ceilings above 5 metres, warm air rises and accumulates near the ceiling while the occupied zone stays cold, creating a temperature gap that can reach 10 to 15°C. Stagnant air compounds the problem by allowing dust, moisture, and contaminants to build up at floor level.
For a detailed breakdown of why cold spots develop and how stratification affects warehouse operations, see how to prevent cold spots in large warehouses and do HVLS fans improve heat efficiency in winter. This guide focuses specifically on how wall fans solve the problem through placement, airflow direction, and zone control.

How Wall Fans Improve Air Movement and Airflow Direction
Wall fans work by generating horizontal airflow that disrupts the thermal boundary between warm ceiling air and cooler floor-level air. When angled correctly, they create a rotational air mass that continuously mixes the two layers without producing uncomfortable drafts at worker level.
Angle wall fans downward at approximately 30 to 45 degrees. This pushes warm air from the upper zone toward the floor while drawing cooler stagnant air upward into the return path. The result is a continuous mixing cycle that can reduce the ceiling-to-floor temperature differential from 10 to 15°C down to just 2 to 4°C.
For this to work in winter destratification, mounting height matters critically. Fans must be mounted high on the wall, just below the ceiling or close to the warm air layer, so the angled airstream actually reaches and displaces stratified heat. Mounting fans at 2.1 to 3 metres and angling them downward in a high-ceiling facility will not reach the warm air pooling above 5 metres, it will simply blast mid-level air at floor level and create uncomfortable drafts. Reserve the 2.1 to 3 metre mounting height for summer spot cooling and targeted zone circulation rather than winter destratification.
Wall-mounted air circulators outperform floor fans in industrial environments because the elevated position gives the fan a wider throw, covering more floor area per unit. For large-volume spaces, a fan wall approach using multiple smaller wall-mounted units provides better redundancy and more uniform heat distribution than relying on a single large unit.
Types of Fans for Industrial and Commercial Environments
Selecting the right fan type for each zone is as important as placement. The main options for industrial facilities are:
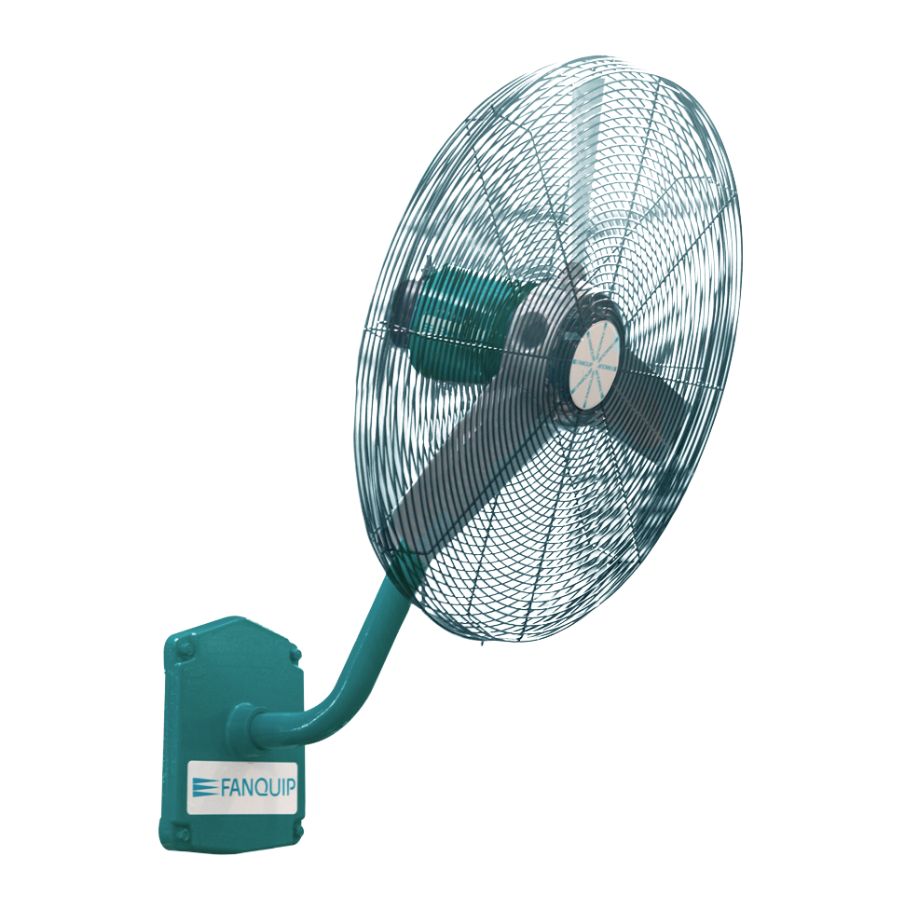
Wall-mounted air circulators are the workhorses of internal heat distribution. They recirculate air within the building, breaking thermal layers and pushing warm ceiling air back toward the occupied zone without exhausting any heat outside. Fanquip’s wall-mounted air circulators are the right choice for winter heat destratification in workshops, warehouses, and manufacturing floors.

Wall exhaust fans serve a different purpose: they extract stale air, fumes, moisture, and contaminants by pushing air out of the building. Fanquip’s end wall exhaust fans, side wall exhaust fans, and wall plate exhaust fans are well suited to air quality management, summer cooling, and fume extraction. In winter, exhaust fans should be used selectively and only where contaminant removal outweighs the heat loss from exhausting conditioned air.
HVLS ceiling fans are the preferred solution for facilities with ceilings above 8 metres. Their large blade diameter moves high volumes of air at low speed, making them effective for destratification across wide open bays. In very high-ceiling facilities, wall fans work best when paired with HVLS fans: the HVLS unit handles large-volume vertical mixing while wall fans manage horizontal distribution at zone level.
Evaporative coolers can complement wall fans in dry climates by introducing cooled air into the circulation path. They are most effective when paired with exhaust fans that maintain positive airflow direction and prevent humidity build-up.
Fan Placement Strategies for Large Facilities
Effective placement starts with mapping heat sources. Identify where heat-generating equipment, high-traffic work areas, and loading zones are located before mounting a single fan. Fans placed near heat-generating equipment help dissipate concentrated thermal loads before they stratify. Fans placed behind tall racking or solid partitions deliver little benefit because the obstruction kills the airflow throw.
General placement principles:
- For winter destratification, mount fans high on the wall just below the ceiling or warm air layer so the angled airstream reaches and displaces stratified heat. For summer spot cooling or zone circulation, mount fans at 2.1 to 3 metres above floor level.
- Space fans every 15 to 20 metres in staggered rows with approximately 20% overlap between adjacent fan coverage zones to prevent stagnant air pockets
- Align fans with natural airflow paths such as doorways, loading bays, and exhaust points
- Avoid positioning fans to blow directly across open pedestrian walkways at head height
Placement Patterns for Consistent Airflow
Racetrack or circular loop pattern: The industry-standard approach for large open-plan facilities. Position fans along the perimeter walls, all angled to push air in the same rotational direction, either clockwise or counterclockwise around the space. This creates a continuous loop of moving air that mixes thermal layers evenly without generating turbulent clash zones or dead spots in the middle of the facility. It is particularly effective in wide-span warehouses and manufacturing floors where ceiling heights are consistent.
Supply-to-exhaust pattern: Used when contaminant extraction is needed alongside heat distribution. Align air circulators to push clean air from the supply side toward exhaust fan locations. This creates a directed airflow path that moves fumes and contaminants toward extraction points without disrupting heat retention in the rest of the facility. Fanquip’s end wall exhaust fans are well suited to anchoring the exhaust end of this pattern where extraction is required.
Spot circulation pattern: In zones with concentrated heat sources such as furnaces, compressors, or ovens, position wall fans to create a localised circulation loop around the equipment. This prevents heat from the equipment from stratifying directly above the work area.
Integrating Wall Fans With HVAC and Heating Systems
Wall fans do not replace HVAC or heating systems, they make them work more efficiently. A heater or HVAC unit delivering conditioned air into a stratified space loses a significant portion of its output to the ceiling zone. Wall fans redistribute that output into the occupied zone, which means the heating system reaches the target temperature faster and cycles off sooner.

Coordinate airflow direction with HVAC supply vents. Air circulators should draw conditioned air away from supply vents, pulling it deeper into the space rather than pushing it back toward the unit. For facilities using heater fans as zone heating units, pairing them with wall-mounted air circulators extends the effective coverage of each heater and reduces the number of units required. Effective destratification through wall-mounted air circulators can reduce heating costs by up to 30% by pushing warm ceiling air back into the occupied zone. For a detailed look at how this works in practice, see our article on energy cost savings through destratification.
Air Quality Considerations and Exhaust Integration
Improving air circulation also improves air quality. Stagnant air allows dust, moisture, welding fumes, and other airborne contaminants to accumulate in pockets throughout the facility. Moving air disperses these concentrations and, when paired with exhaust fans, removes them from the building entirely.
Locate exhaust fans at or near the primary sources of contamination: weld bays, chemical storage areas, cooking or processing lines, and areas with high dust generation. Position supply-side wall fans to push clean air toward these zones, maintaining a positive pressure gradient that directs contaminants toward the extraction point. For facilities where air quality compliance is a priority, consider fan housings rated for filtration compatibility.
Energy Efficiency Best Practices
Wall fans consume a fraction of the energy of an equivalent HVAC system, but poorly managed fans still add unnecessary cost. Apply these practices to maximise efficiency:
- Fit fans with Variable Speed Drives (VSDs) or multi-speed controls. During colder months, running fans at lower speeds provides effective destratification without creating cold drafts at floor level
- Schedule fans to align with production shifts. A facility running two shifts does not need fans operating at full capacity during the changeover gap
- Use occupancy sensors in lower-traffic zones to reduce fan speed or cycle fans off when the area is unoccupied
- Run fans continuously at low speed during heating cycles rather than intermittently at high speed; this maintains consistent mixing with lower energy draw
Controls, Automation, and Ensuring Consistent Airflow
Zone-based fan control allows different areas of the facility to be managed according to their specific heat load and occupancy patterns. A loading dock with frequent door openings has different airflow needs than a sealed production bay. Grouping fans by zone and controlling each group independently prevents over-ventilation in one area while under-ventilating another.
Sequenced control systems can stagger fan start-up to avoid simultaneous peak current draw and balance airflow gradually across the facility. Temperature and airflow monitoring sensors placed at floor level and mid-height provide real-time data to validate that destratification is working and identify zones that need adjustment.
For guidance on preparing your full ventilation system for the demands of the colder months, see our article on preparing industrial ventilation systems for seasonal change.
Installation, Commissioning, and Maintenance
Pre-installation: Confirm that wall mounting surfaces can support the static and dynamic loads of the fan unit. Check for existing conduit, insulation, or structural members behind the mounting point. Verify that the proposed mounting height clears all mobile equipment paths including forklift mast travel heights.
Electrical hookup: Industrial wall fans require connection by a licensed electrician. Confirm supply voltage, phase requirements, and isolator placement before ordering units. VSDs require compatible motor specifications, confirm compatibility before procurement.
Commissioning: After installation, measure airflow at multiple points across each zone using an anemometer and compare readings to design targets. Adjust fan angle and speed to eliminate dead zones. Walk the facility at worker height to check for uncomfortable drafts and reposition as needed.
Maintenance schedule:
- Clean fan blades and grills every three months to prevent dust build-up that reduces airflow capacity
- Inspect motor mounts and fasteners every six months for vibration-related loosening
- Check bearing condition and lubrication annually
- Log all maintenance activity for warranty and compliance records
Safety, Compliance, and Worker Comfort
All fan blade sweep areas accessible to personnel must be guarded in accordance with Australian safety standards. This applies particularly to lower-mounted fans in areas with elevated platforms or mezzanines where blade clearance may be reduced.
Conduct a noise assessment before finalising fan selection and placement. Industrial wall fans generate noise at higher speeds, and cumulative noise from multiple units can approach levels requiring hearing protection under Safe Work Australia guidelines. VSDs allow speed reduction in occupied zones during peak staffing hours to manage noise exposure.
Brief all relevant staff on fan operation, including how to adjust speed settings, when to report unusual noise or vibration, and what to do if a unit trips its thermal overload.
Measurement, Validation, and Performance KPIs
Define measurable targets before commissioning and validate against them after installation:
- Temperature differential: Target a ceiling-to-floor differential of 2 to 4°C, measured at multiple points across the facility
- Airflow rate: Measure delivered airflow in L/s per zone using a calibrated anemometer and compare to design targets based on the formula: Volume (m³) x ACH x 1000 / 3600
- Energy consumption: Log fan energy draw against heating system run hours before and after installation to quantify efficiency gains
- Worker comfort: Conduct a before-and-after survey with floor-level staff to capture subjective comfort improvement alongside objective measurements
Document all results for future seasonal reviews and energy reporting.
Real-World Applications
Warehouse destratification: A high-bay warehouse with 10-metre ceilings and a 15°C floor-to-ceiling temperature differential installed wall-mounted air circulators high on the wall just below the ceiling, angled downward in a racetrack circulation pattern. Post-commissioning measurement recorded a differential of 3°C across the facility, with heating system run hours reduced by 27%.
Manufacturing floor heat management: A manufacturing facility with multiple heat-generating machines along one wall used a supply-to-exhaust airflow pattern, positioning wall fans to push air from the cool end of the building toward end wall exhaust fans at the hot end. Worker heat stress incidents during summer reduced significantly, and winter floor-level temperatures stabilised within the Safe Work Australia comfort range. For more on keeping manufacturing and warehouse environments safe in winter, see our guide on how to keep your warehouse warm, safe and productive in winter.
Commercial kitchen exhaust integration: A large-scale food processing facility integrated side wall exhaust fans with directional wall-mounted supply fans to maintain a consistent airflow path from clean prep areas toward cooking and extraction zones, improving both thermal comfort and compliance with food safety ventilation requirements.
Selection Checklist for Large Industrial Facilities
Before purchasing, confirm the following for each zone:
- [ ] Calculated airflow requirement in L/s based on zone volume and target ACH
- [ ] Wall mounting surface load capacity confirmed
- [ ] Mounting height confirmed: near ceiling for winter destratification, 2.1 to 3 metres for summer spot cooling or zone circulation
- [ ] IP rating appropriate for the environment (dust, moisture, chemical exposure)
- [ ] Motor sealing compatible with any washdown requirements
- [ ] VSD or multi-speed control specified for energy management
- [ ] Compatibility with evaporative coolers confirmed if used in the same zone
- [ ] Electrical supply voltage and phase requirements verified
Frequently Asked Questions
Can wall fans replace air conditioning in a large industrial facility?
No. Wall fans circulate and redistribute existing air but do not lower its temperature. In summer, fans improve perceived comfort by increasing air movement over skin, but they do not reduce the actual air temperature. In winter, they are highly effective at redistributing heat that would otherwise stratify at the ceiling. HVAC or heating systems are still required to condition the air; fans make those systems work more efficiently.
How do I fix localised drafts created by wall fans?
Reduce the fan speed using VSD controls and check the downward angle. An angle greater than 45 degrees can create strong floor-level drafts in the area directly below the fan. Reducing the angle to 30 degrees and lowering the speed typically resolves the issue. If the draft persists, relocate the fan slightly away from the affected workstation.
What should I do if airflow is uneven across the facility?
First, check for obstructions such as new racking, partitions, or stored materials that may have been added since commissioning. Then measure airflow at multiple points and identify where the shortfall is. Common causes are dead zones between fan coverage areas, which are resolved by reducing fan spacing or adding a unit, and recirculation loops where two fans are fighting each other, which are resolved by adjusting angles or staggering positions.
Next Steps and Implementation Plan
- Conduct a site survey to map ceiling heights, heat sources, obstructions, and existing HVAC or exhaust infrastructure.
- Calculate zone airflow requirements in L/s and identify fan type, quantity, and placement for each zone.
- Pilot the solution in one zone before full-facility rollout. Measure results against the KPIs defined above and adjust before scaling.
- Engage a licensed electrician for supply and installation, and schedule a commissioning validation session before handing over to the maintenance team.
Fanquip supplies industrial wall fans, exhaust fans, and heater fans suited to manufacturing and warehousing environments across Australia. Contact our team to discuss your facility’s airflow requirements and get a solution matched to your site conditions.